SPECIFICATIONS
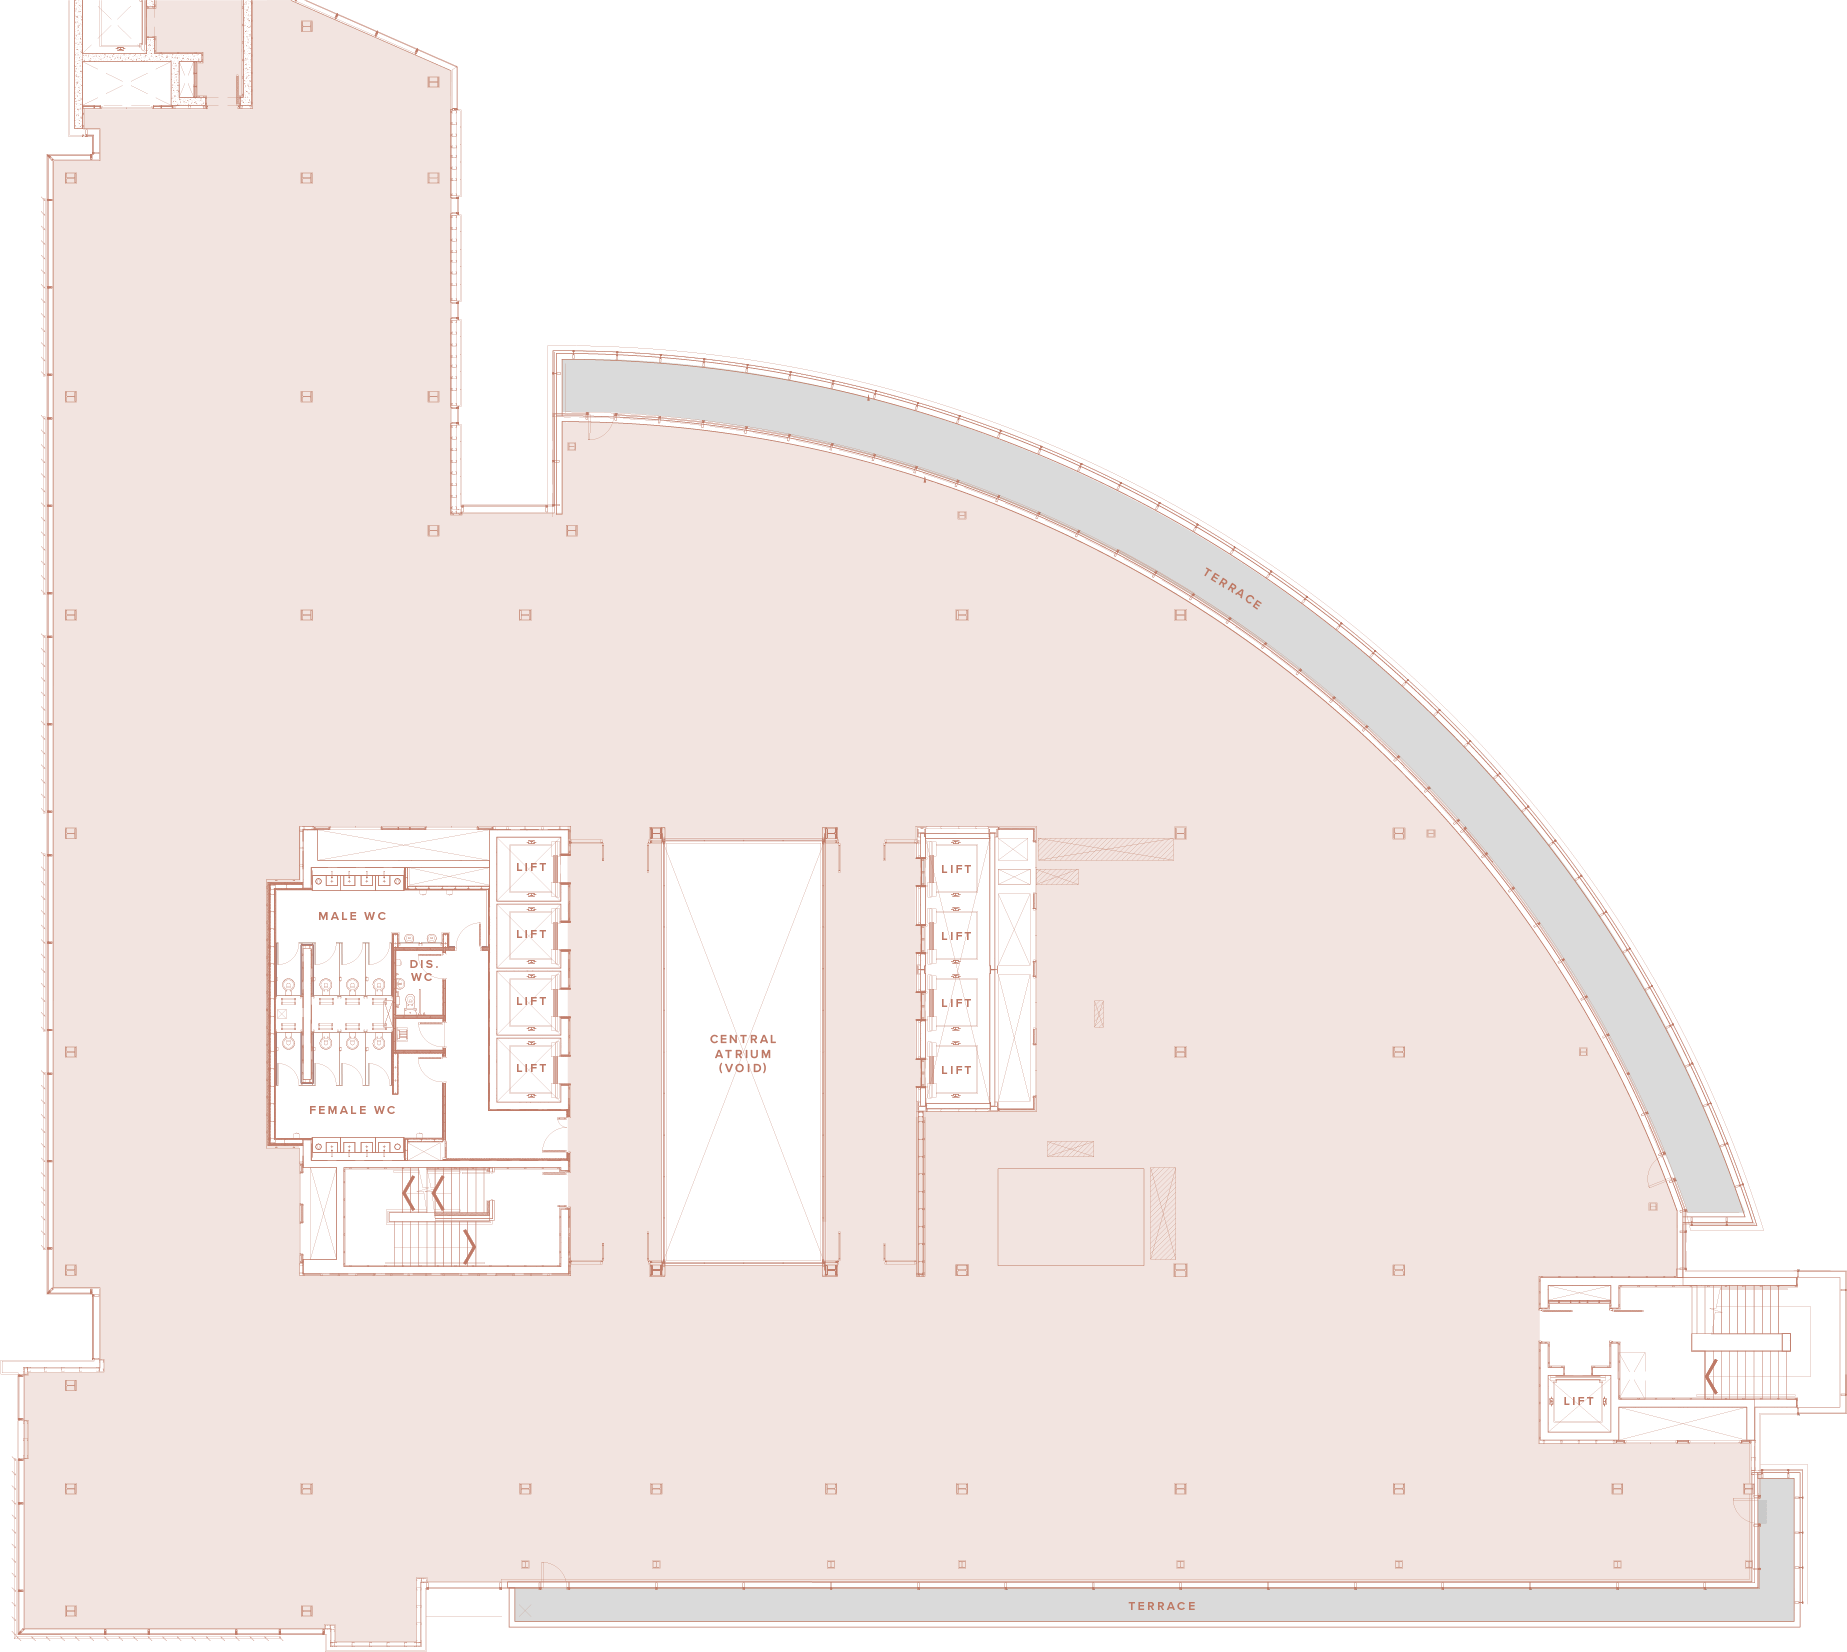
Building G Central Park is fitted to the highest specification

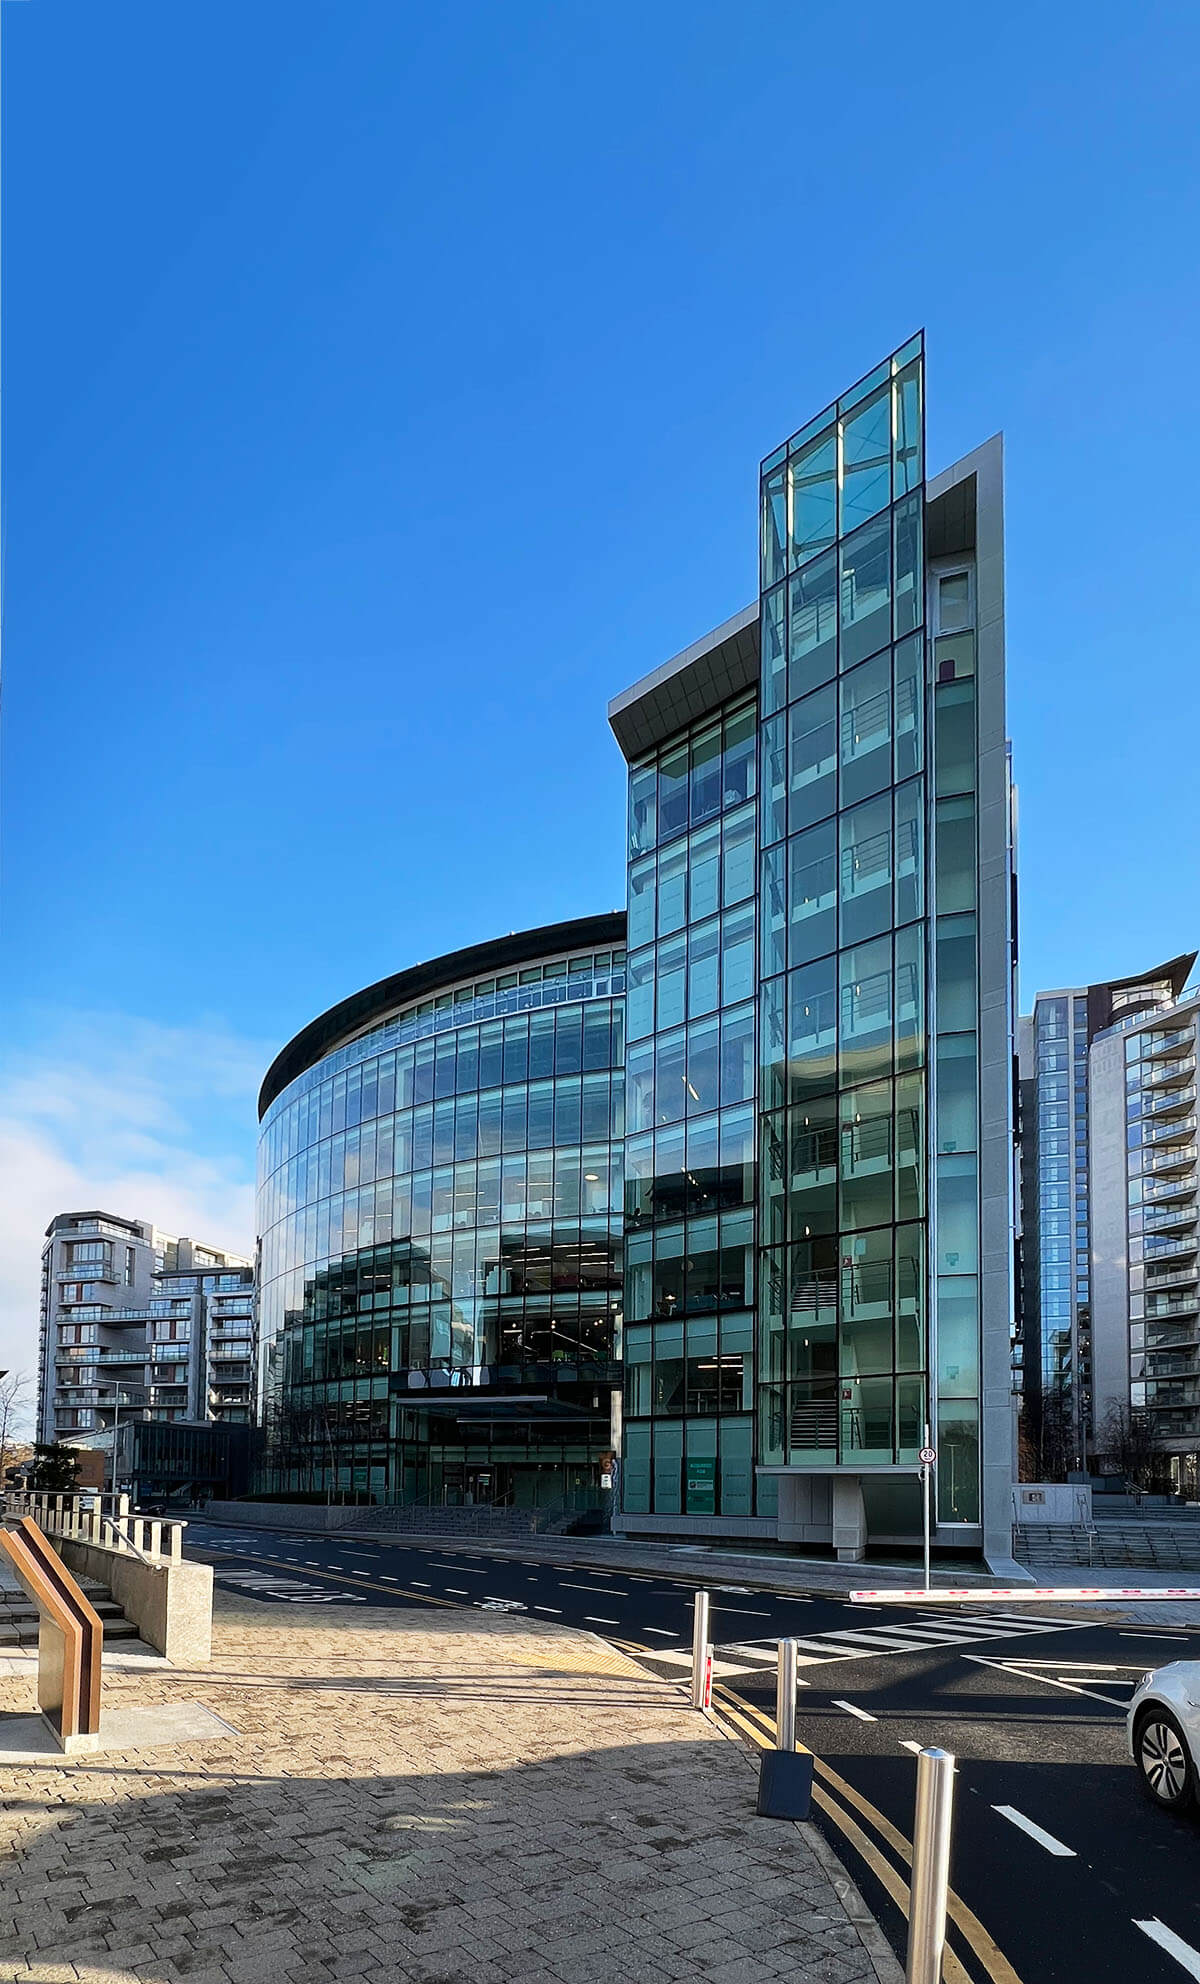
New entrance gates with key card access to enter the lobby

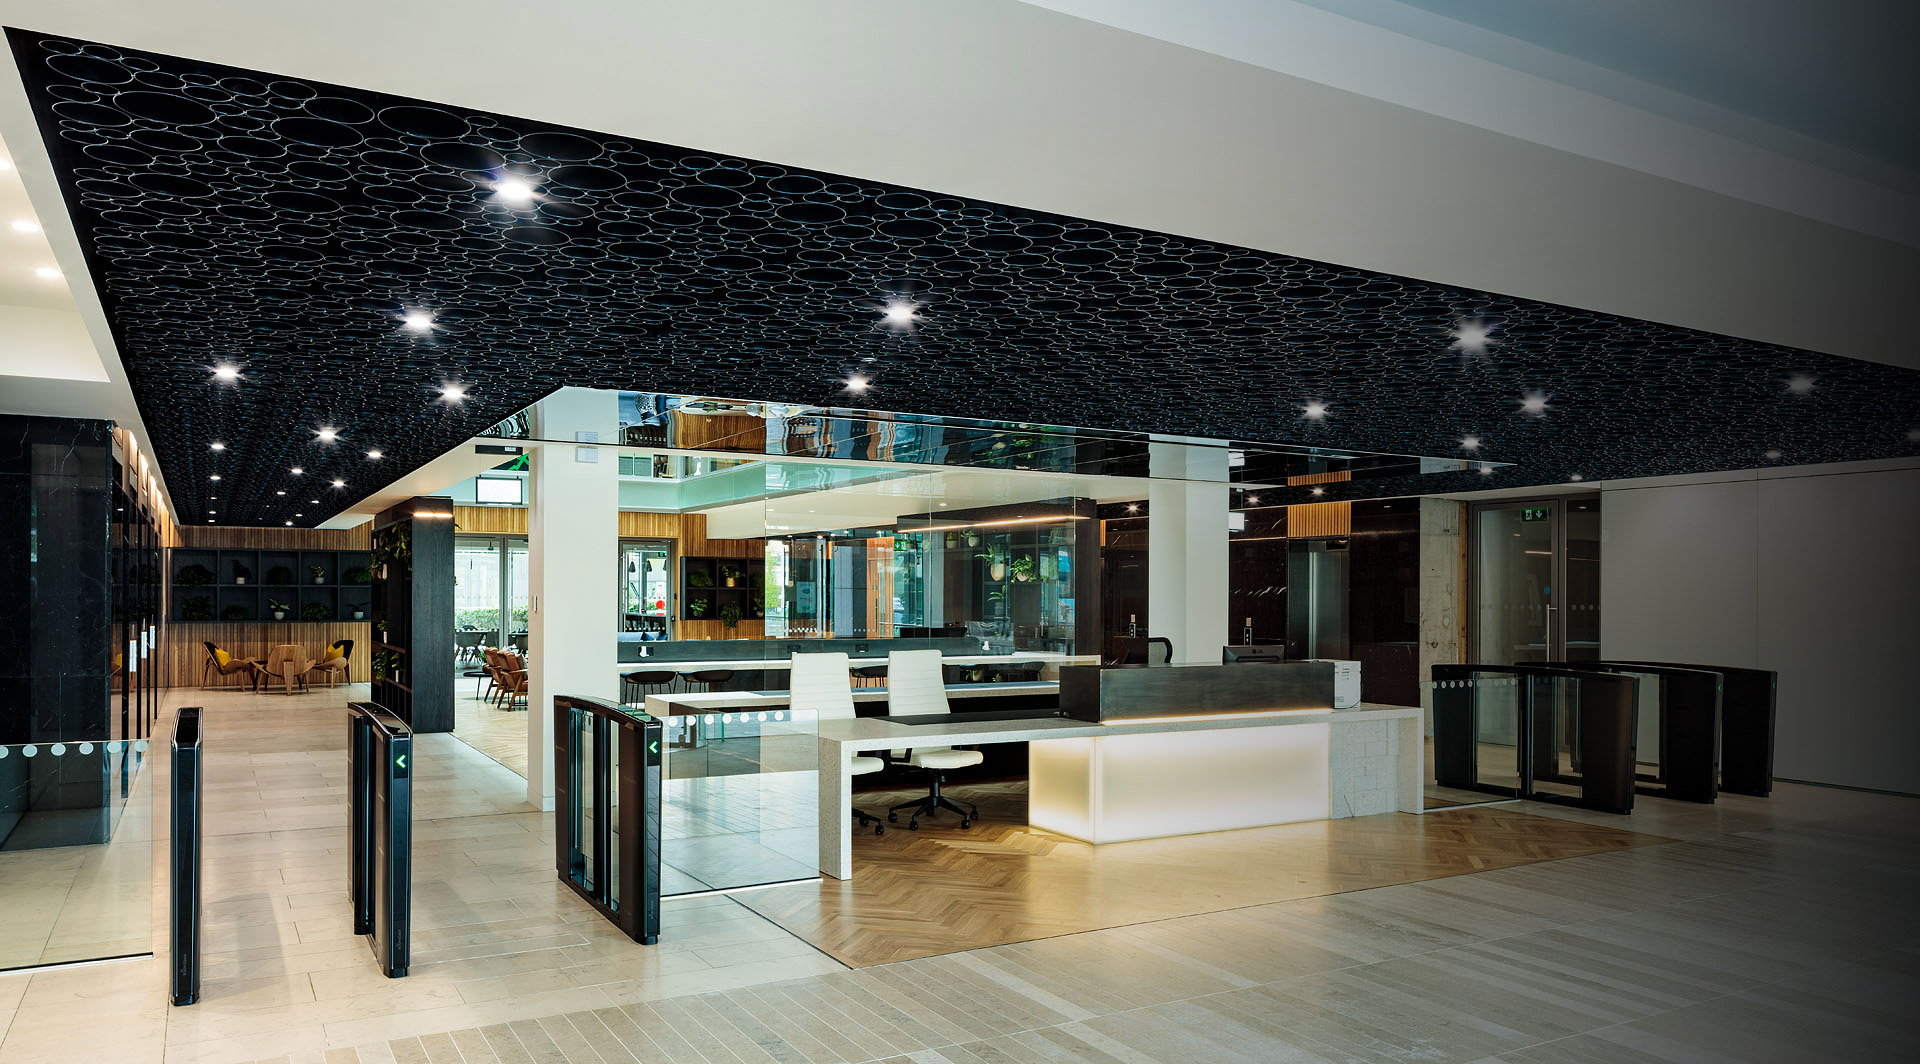
New seating areas to encourage collaboration

Touchless entry at the main revolving doors

Raised access floors with power

17 showers and ample lockers

Plastered and painted walls

Metal suspended ceiling tiles

Energy efficient LED lighting

Four-pipe fan coil air conditioning

High quality common areas

Secure basement car parking

75 bicycle parking spaces
SUSTAINABILITY
Henderson Park acknowledges the importance of sustainability and continues to improve the green status of their portfolio. For companies in Building G that are required to prepare Environmental Social Governance reports, Henderson Park have implemented ZiggyTec’s meter readers that read and upload energy and water usage data automatically.
The upgraded office floors have a BER B rating on the Floors. In addition, Henderson Park have recently deployed the “Buildings Alive” energy management system. This has helped building managers to identify inefficiencies in plant and equipment.
Henderson Park continues to improve the tenant wellness in their buildings. Building G benefits from a remodeled reception and improved tenant amenities. Building G follows The Green Transport Initiative with new showers, changing room and secure bicycle parking facilities.


ZiggyTec
meter readers
FLOOR PLANS
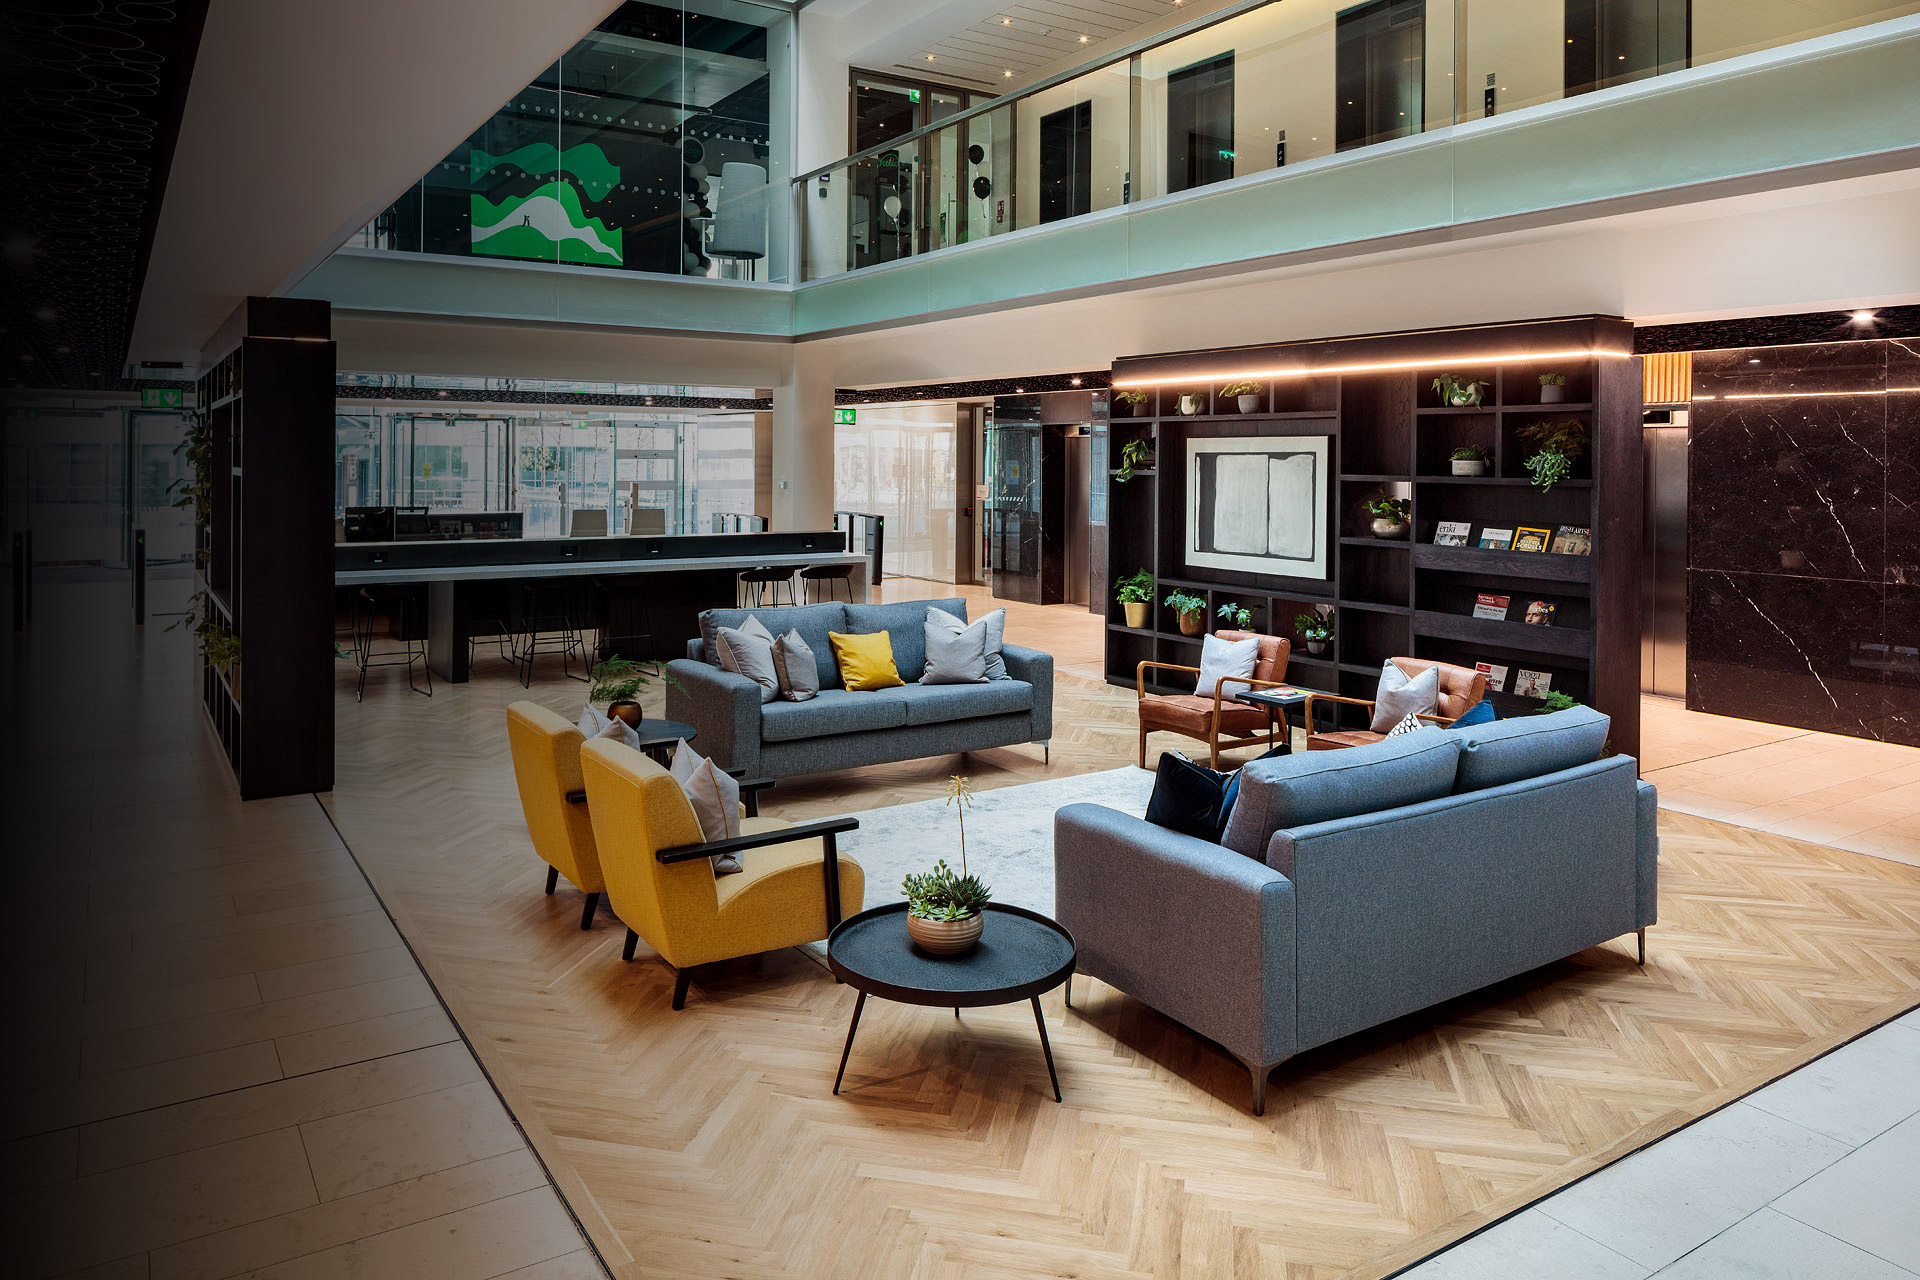
Building G offers two floors of fully upgraded accommodation ranging from 23,887 sq.ft to 49,972 sq.ft.

SCHEDULE OF ACCOMMODATION
| 6th floor | 26,085 sq.ft. | 2,424 sq.m |
|---|---|
| 7th floor | 23,887 sq.ft (2,219 sq.m) with a terrace area of 1,425 sq.ft (132 sq.m) |
Floors
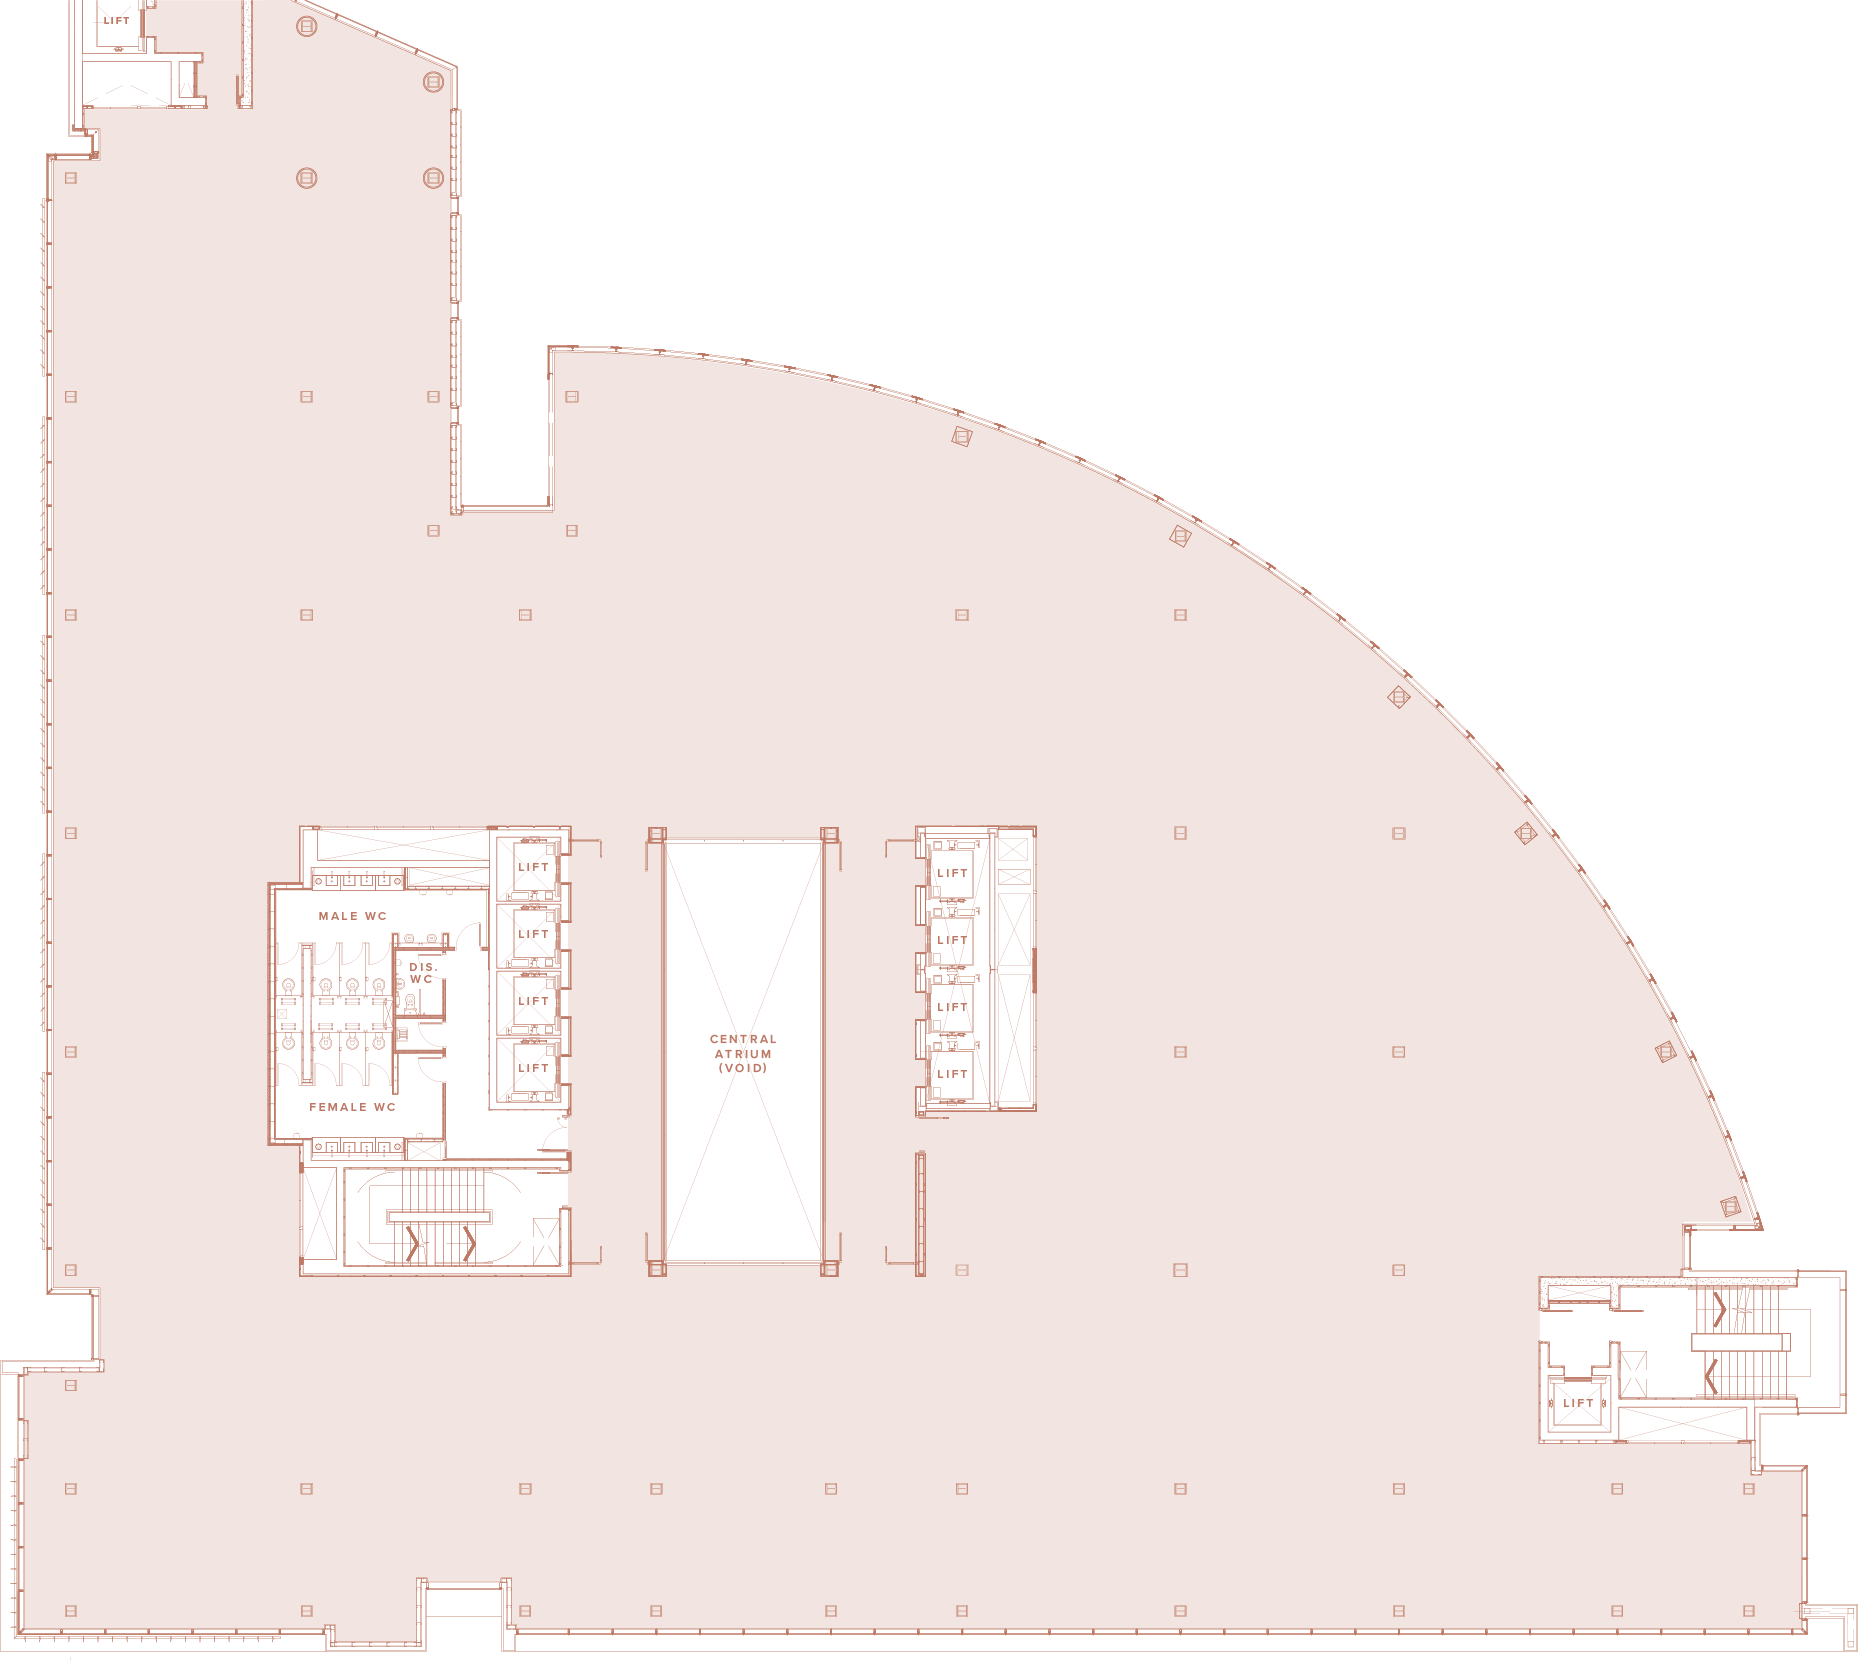
6th FLOOR
26,085 sq.ft. | 2,424 sq.m